Wednesday, October 17, 2012

Bexley Slate Roofs


Three Bexley houses with patterned slate roof tiles

Three identical high quality Federation houses with unique intact patterned slated roof tiles

[Previous Post: Haberfield Timber Decoration Next Post: ]

12, 14, 16 Dunmore Street North, Bexley NSW


12, 14, 16 Dunmore Street North, Bexley NSW

"HOME buyers looking for a rare find this spring have been heading to the southern suburb of Bexley, which is a short trek into the city via the M5.
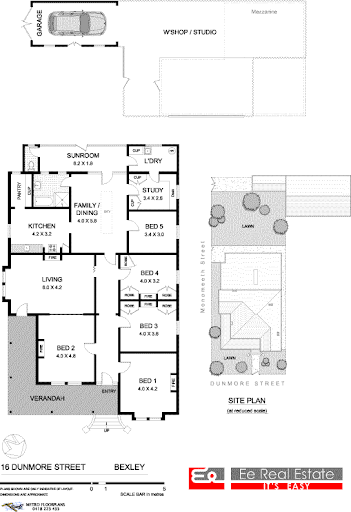
16 Dunmore Street North Bexley

"A rambling heritage-listed five-bedroom home at 16 Dunmore Street, North Bexley, on a 700 sq m block attracted home hunters from the east and inner west but ended up selling to a family who lived around the corner.

Bidding started at $650,000 and four-active bidders took the price to $845,000. ''It was a very unusual property and a hot auction,'' Poh Ling Ee of Ee Real Estate said.

The reserve for the deceased estate had been $800,000. ''I lost a lot of builders because they couldn't knock it down,'' Ms Ee said." -
Stephen Nicholls

From NSW Heritage Listing:
This dwelling is significant as part of a group of three identical high quality Federation houses with rare patterned slate roof tiles. This group contributes to the unique streetscape of Dunmore Street, one of Rockdale' s finest residential street. This street forms part of the original Ocean View Estate subdivision in 1883.

12 Dunmore Street North, Bexley with unique patterned slate roof
  • The subject property is part of 1200 acres granted by Governor Brisbane to merchant James Chandler in 1831. The land was first auctioned as part of the Ocean View Estate in 1883. The date of construction and initial owners of the subject house have not been established, although the house looks likely to have been built for speculative purposes as part of a group with Nos 12 and 16 Dunmore Street, possibly by locally prominent builder Norman R Smith, who from at least 1923 was the occupant of the subject house.
14 Dumore Street North, Bexley
  • Smith’s company Norman R Smith Pty Ltd won the contract for the construction of the Woronora Crematorium in the early 1930s (‘Woronora Crematorium’, SMH, 4 July 1933) and was awarded a number of contracts by the architect LS Robertson of respected Sydney architectural practice LS Robertson & Marks. Smith appears to have lived at the subject house at least until the 1950s (‘Bexley Forum to Discuss Housing’, SMH, 27 July 1954). In 1930 Smith was listed at 16 Dunmore Street next door, apparently during renovations to the subject house, as in 1933 Smith advertised for house painters to repaint the newly-renovated house (Sands Directory; ‘Advertisements’, SMH, 7 January 1933).

"Occupying a commanding corner position with 2 street accesses, this gracious and character-filled single storey freestanding home (695.5 sqm approx) from the past has scope for a wonderful future.

external image 2330094b.jpg

"DECEASED ESTATE
Ripe for renovation or re-development, the home capable of accommodating a range of living/working lifestyle, features:

external image e52c51b1-5fc2-44bf-9c7f-d7bc07f5baa4_FS.JPG
  • Five double bedrooms plus study/sixth bedroom, four bedrooms have BIWs and three with fireplaces
external image a46882c6-3287-4c57-aa06-3609242c57db_FS.JPG
  • Separate lounge room with fireplace opening onto the wrap-around verandah
external image b0c06d37-e38f-4450-8ec2-fcac543f87f5_FS.JPG
external image 2ddaa1fb-592c-4cd6-b359-9c6c1d497df1_FS.JPG
  • Functional kitchen with gas cooking
external image 430c4743-409b-42c6-80ed-27ffd46e2aff_FS.JPG
  • Neat bathroom with a bath-tub
  • Sundrenched garden, fabulous for kids to roam around or that outdoor entertaining
external image d2a89c73-0413-4f62-8e59-1e638e4e2d7d_FS.JPG
  • Secure parking for 3 cars
  • Large office/workshop with mezzanine level, wonderful for multiple users
external image 51402766-d6c7-4208-9b34-0efaf3dfeb31_FS.JPG


external image c6d0f4de-d4af-43d4-b307-714f9ebaac92_FS.GIF

References:

Haberfield Timber Decoration


Haberfield Timber Decoration


[Previous Post: Haberfield Gardens Next Post: Bexley Slate Roofs ]

The Federation Housing Style was partly the product of mass production, of bricks, and of timber decoration, with 1870-1900 the greatest period of woodworking machine development.[1] Commercial fretwork became a cheap substitute for hand carving and wood-turning was widely used. There was no shortage of timber, which was readily available, with turning as required by the builder.

Gable ends

In Gothic decoration, prominent barge-boards decorated the edges of the gable and were extensively carved. 
In Federation style, the barge boards protecting the roof edge are quite plain, with the gable ends becoming extensively decorated instead. 
36 Dalhousie Street Haberfield

36 Dalhousie Street Haberfield showing the Sunrise of Federation Era in the prominent gable,  screened gablet over the corner verandah bay window
36 Dalhousie Street Haberfield showing the Sunrise of Federation Era in the prominent gable, screened gablet over the corner verandah bay window


Haberfield flying gable with stylised gable brackets

Flying gablet at 25 Turner Avenue, decorated with battening over the diagonal verandah bay window
Flying gable with engraved decoration, at 25 Turner Avenue supported by brackets inspired by a NZ theme

Timber screening over the gable at 31 Kingston Street Haberfield. Note ventilation gablet in the main roof hip.

101 Kingston Street Haberfield with stylised sunrise made of  timber battening
101 Kingston Street Haberfield with stylised sunrise made of timber battening

Hooded or Dutch gable over the porch at  7 Denman Street Haberfield
Hooded or Dutch gable over the porch at 7 Denman Street Haberfield

Verandah Timbers

Unlike Edwardian houses of this era in Great Britain, Australian Federation Houses have a verandah. The verandah posts in Haberfield are sawn, often square with 'flutes' in cross-section, not turned (cylindrical) which is typical of Federation Bungalow style, instead.They often have Art Nouveau decorative influence in bracketing or frieze decoration.
1. Valance - A decorative strip or panel below a roof verge, between the verandah posts.
compare to
2. Frieze - a continuous panel of decoration under the edge of a verandah

This verandah has an ornamental timber valance beneath the rafters, in a naturalistic style

Here we have a verandah frieze made of carved spindles, some in a naturalistic style typical of Art Nouveau

The brackets around the verandah posts are in a pattern typical of Victorian cast iron 'lacework'

The timber posts support the verandah with carved ornamental brackets in an Art Nouveau style


Lavish, ornate timber verandah brackets in the Art Nouveau style

An ornate timber valance under the rafters of the verandah, with additional bracketing and timber ornamentation of the verandah posts

and combining timber gable decoration with verandah ornamentation (and cute fencing), we have....
Frieze under the Gothic verandah, and Art Nouveau brackets supporting the verandah posts at 8 Rogers Avenue, Haberfield

  1. ^ "The Edwardian House" by Helen Long, p. 69

Tuesday, October 9, 2012

Books about Federation Housing


The Library:

Books about Federation Housing Architecture

[Previous Page: Appian Way, Burwood [Next page: Queen Anne restoration ]

Well, it had to happen some day, that most books on such Federation topics are now collectors' items.
These are the books that will be most helpful. More details will be added soon.
1
Australian_Country_Houses.jpg

Australian Country Houses. Homesteads, Farmsteads and Rural Retreats

Clive and Ray JOYCE LUCAS
Binding: hardcover, Dust Jacket

Australian Country Houses. Homesteads, Farmsteads and Rural Retreats,
Covers buildings from Late Georgian to Late Victorian..

Publ. Lansdowne Press, 1987, Willoughby: , 1987.
Quarto, 127 pages with colour plates.
Lge 4to., 1st Ed.; pp.127. profusely ill. with splendid col.photos by Ray Joyce; fine in d/w,

2
Aust_Houses_Twenties_Thirties.jpg

Australian Houses of the Twenties & Thirties

Cuffley, Peter & Carney, Kevin

The Five Mile Press, Knoxfield, Victoria, 1997. Softcover.
Reprint. IV, 264 pages, indexed, bibliography, illustrated throughout with contemporary and period
photographs in colour, and black-and-white, and also with colour, and black-and-white advertisements and drawings. Colour illustrated paperback binding;
In this meticulously researched book the author examines the interwar houses in all their many manifestations -- from the cosy Californian bungalow to the modern art deco house of the 1930s. Size: Square Quarto.
ISBN: 0867886676. ISBN/EAN: 9780867886672.

3
9791875253134.jpg

Australian House Styles ,

Maisy Stapleton and Ian Stapleton,

This book takes us on a journey through Australian architectural history, from the bark and split-slab cottages of the early colonial period to the sleek corrugated-steel pavilions of the twenty-first century. In between are country homesteads, city terraces, Federation villas, Californian bungalows and the austere fibro-clad cottages of the 1940s and 1950s. Sixty-three carefully-detailed drawings illustrate the characteristics of every style. The text and drawings combine authority and authenticity with sharp social comment and a wry sense of humour.
The Flannel Flower Press 1997,
ISBN 9791875253134, reprinting.

4
md6974492898.jpg

Australia's Home: Its Origins, builders and Occupiers Boyd, Robin ISBN 0522843581 (pbk.)

Melbourne University Press, Melbourne, 1952. Hardcover.
This book, a study of the vernacular in domestic building in Australia, is concerned for the most part with the small houses which have taken up some two-thirds of the building capacity of the nation. Covers everything from 1788 to the date of publication. With b/w plates and many line drawings and plans. A beautifully illustrated and very thorough book.
Scarce, hardcover edition is becoming valuable.
5
external image COVER_AFSG.jpg

Decorating with Australian Federation Stained Glass

Author: Jillian Sawyer

First Published August 1994
ISBN13 9780958528221

Stained glass panels for feature windows, doors and door surrounds.
64 pages, 20 pages in full colour, over 57 designs (some in sets)
This book offers over 50 timeless stained glass patterns with clean, simple lines for creating window, door and door surround show pieces in your home. There are 20 pages of full color photographs of many of the completed works giving inspiration for glass and color selection. The motifs in many of these patterns enlarge or reduce to create perfect templates for quilting, embroidery, ceramics and applique.

6
9781864031737.jpg

Designing Australia ,

Readings in the History of Design

edited by Michael Bogle,
Pluto Press, Annandale NSW 2002

This book presents a selection of readings on the history of design in Australia during the 19th and 20th centuries. The writers include Australia's foremost designers and academics from the disciplines of graphic arts, architecture, interior design, design education and history, textiles and costume, and industrial design.
ISBN 9781864831737,
papercover with flaps, scarce.

7
Edwardian House style-S.jpg

Edwardian House Style:

An Architectural and Interior Design Source Book
by Hilary Hockman.

Intended for anyone who wants to restore original features in an Edwardian house, or simply to create the light gentility of that period in a modern home, this book looks at each room in turn, as well as the exterior and garden, in terms of how it was then and how antique and modern furniture, funishings and fittings can be used to recreate the setting. The book contains source material from contemporary catalogues, together with photographs of houses and finished rooms in Britain, Europe, North America and Australia. Major trends of the Edwardian period - including the Arts and Crafts Movement, Art Nouveau and the Queen Anne Revival - are all featured, with the work of architects such as Lutyens and Rennie Mackintosh, gardeners such as Gertrude Jekyll, and design houses such as Liberty and Heals.

8
external image 96317.jpg

Fine houses of Sydney .


Houses of historical importance,
authors: Robert Irving, John Kinstler, Max Dupain,

Sydney : Methuen Australia, 1982.
Dupain, Max, 1911-1992.
ISBN 0454002440
197 p. : ill. (some col.), plans, ports. ; 32 cm.Hardcover, 4to

(out of print, scarce)
9
Haberfield Tours part one-S.jpg
Haberfield Tours part two-S.jpg

Tours of Haberfield : past and present


Crow, Vincent.
Published Haberfield, N.S.W. : V. Crow, 2002 - .
Physical Description* <3 v.="v."> : ill. (some col.) , facsims., maps, plan, ports. ; 30 cm.
Subjects* Haberfield (N.S.W.) -- History.
Contents* Part 1. The Dobroyde Estate, the first Haberfield Estate, 1901
  • Part 2. The Haberfield Estate subdivisions 2, 2 and 5, 1903-12
  • Part 3. Haberfield Estate subdivision 3, 1905 [and] The Dobroyde Estate 1885 (2nd subdivision) and the Northcote Estate 1905.
Notes* Includes index.
  • Pagination is continuous.
  • Pt. 1. "This book is the first of a trilogy of tour notes covering all of Haberfield. It is a companion volume to my work Haberfield : distinctly Australian which was published in 1997. Whereas the earlier work gave an overall account of the history of the area now known as 'Haberfield', these tour notes examine individual buildings and sites" -- p. iii.
  • Pt. 2. "This book is the second in a set of tour notes covering all of Haberfield. It is a companion volume to my work Haberfield : distinctly Australian which was published in 1997 and Tours of Haberfield : past and present, Part One published in 2002 ... " p. xii.
  • Pt. 3. "Deals with the area from Dalhousie to Wolseley/Cove Streets between Ramsay and Parramatta Road" -- Author's correspondence.
  • Includes bibliographical references and indexes.
Language* English
ISBN* 0957835302 (pt. 1)
  • 9780957835313 (pt. 2)
  • 9780957835320 (pt. 3)
10
external image edquist%20book%20cover.jpg

Harold Desbrowe-Annear A Life in Architecture

(out of print, scarce)

Professor Harriet Edquist - academic and author of the acclaimed biography 'Harold Desbrowe-Annear A Life in Architecture' is the acknowledged authority on the life and work of Harild desbrowe-Annear.

Harold Desbrowe-Annear was one of the most innovative architects in Australia in the early twentieth century. Trained in the heady days of Melbourne’s 1880s land boom and imbued with the ideals of the Arts and Crafts movement, he was acclaimed by Robin Boyd as a pioneer of modernism.

Sydney : Methuen Australia, 1982.
197 p. : ill. (some col.), plans, ports. ; 32 cm.

11
John_Horbury_Hunt_a4ea3d850b2e0e18.jpg

John Horbury Hunt, Radical Architect 1838 - 1904

by Peter Reynolds, Lesley Muir and Joy Hughes
Historic Houses Trust of New South Wales

One of Australia's most eccentric and complex architects, Hunt radically challenged the conservative architectural establishment of late 19th century Australia. With contemporary and historical photographs and plans, this scholarly book will confirm Hunt's place in history as an architect of enduring significance and originality.
**This book**, was published to accompany an exhibition at the Museum of Sydney on the site of first Government House celebrating the life and work of architect John Horbury Hunt.

It is the most comprehensive publication on the architect in the last 30 years and confirms Hunt's place in history as an architect of enduring significance and originality. He arrived in Sydney in 1863 and for the next 40 years was renowned for the distinctive and radical architecture he introduced to the fledgling city and rural New South Wales.
ISBN:9780949753977 Publisher: Historic Houses Trust of New South Wales
Publication Date: 10/2002


12
Pioneers_of_Modernism.jpeg

Pioneers of modernism : the arts and crafts movement in Australia

by Edquist, Harriet
Between 1890 and 1930, a number of Australian architects and garden designers were heavily influenced by British and American Arts and Crafts movements. They brought to Australia new design forms that radically simplified architecture, garden layouts and suburban planning and, in doing so, foreshadowed the development of modernist design. Although well documented in both Britain and America, the influence of the Arts and Crafts movement in Australia has long been lost between the far better known Gothic and Classical revivals and the modernist movement and obscured by the chronological construction of 'federation' architecture

Here, architectural historian Harriet Edquist explores the work of four of Australia's most radical and innovative Arts and Crafts architects, Walter Butler, Harold Desbrowe-Annear, Walter Liberty Vernon and Robin Dods and situates them in the historical context of the first decades of the twentieth century. The accompanying photographs and plans bring to life the simple lines of their design and illustrate why it is so deserving of further recognition.

Carlton, Vic. : Miegunyah Press/​Melbourne University Publishing, 2008.
xiv, 267 p. : col. ill. plans, facsims., ; 27 cm.
Very scarce, not in print, publisher is considering reprint (as of May 2012)

13
0300030681.jpg

Sweetness and light : the Queen Anne movement, 1860-1900 / Mark Girouard

Author Girouard, Mark, 1931-
The author charts the origins and progress of the style, known inaccurately as "Queen Anne" from its birth in the 1860's to its fall from grace in the 1890's. He also throws light on an important segment of English life in the last decades of the 19th century.

An interesting survey of Victorian interpretation, elaboration and variation on "Queen Anne" style, which gained enormous currency in architecture, children's book illustration (Greenaway and her emulators), and other decorative arts.
Description Oxford [Eng.] : Clarendon Press, 1977.
xvi, 250 p., [4] leaves of plates : ill. (some col.) ; 29 cm.
ISBN 019817330X :
Notes Includes bibliographical references and index.
Subjects Architecture, Queen Anne. | Eclecticism in architecture. | Architecture, Modern - 19th century.


14
9780701819095.jpg

The Federation House ,

Australia's Own Style, by H Fraser and R Joyce,

Federation style housing is a unique and fascinating period of Australia's architectural history. Although the Federation house borrowed styles from many countries and eras, from English Queen Anne to Art Nouveau, it had a distinctive nationalistic flavour - God Save the Queen and Advance Australia Fair at the same time. This book is more than a mere series of pictures and descriptions. It gives advice to owners and would-be owners of Federation houses on how to restore them to their original glory, tips on specialised maintenance, and the names of experts who have the skills that may be needed.

9780701819095,
Landsdowne Press, Sydney, 1986, (Out of Print)


15
9791875253141.jpg

The Federation House ,

A Restoration Guide, Ian Evans,
Winner National Trust Heritage Award,

This book blends the story of these remarkable buildings with a wealth of information on their restoration and conservation. Shrewd practical advice on restoration techniques from Australia's best-known writer on old houses, together with a comprehensive directory of suppliers which lists all of the services and materials necessary, combine to form an essential guide for every owner of a Federation-style house
9791875253141, The Flannel Flower Press,
Mullumbimby NSW 2004, $39.95

16
History_Design_Aust_HouseB.jpg

The History and Design of the Australian House


By Robert Irving (Edited by)
Format: Hardback, 324 pages
Ilustrations (some colour)
Published In: Australia, 24 May 1985

This impressive array of contributions from leading figures in Australian architecture, landscape design, building preservation and renovation gives an authoritative account of the Australian house in all its forms and fashions. The full range of home building types is examined int ext, modern and historic photographs, analytical drawings, site plans, floor plans, and section drawings.
Publisher: OUP Australia and New Zealand
ISBN: 0195544358
EAN: 9780195544350
Dimensions: 30.0 x 23.0 x 3.0 centimeters (1.79 kg)

17
TheQueenslandHouse.jpg

The Queensland House: History and Conservation

Evans, Ian / National Trust of Queensland
Publisher: Flannel Flower Press

ISBN-13: 9781875253173
Binding: Paperback
Year Published: 2001

The fascinating & intriguing history of the traditional timber buildings of Queensland is combined with a comprehensive guide to the conservation of timber houses.
18
9780868064789.jpg

Towards the Dawn .

Federation Architecture in Australia 1890-1915,
by Trevor Howells and Michael Nicholson,

Federation architecture is often proudly referred to as our 'national style'. As Australia moved towards Federation and formal separation from the 'Mother Country', local architects looked with new eyes at the landscape around them. Native flora and fauna became popular decorative motifs in domestic architecture and wide verandahs were introduced to cool houses in the Australian heat

9780868064785, Hale & Iremonger, Sydney 1993 (Out of Print)

19
9781863170789.jpg

Visions of a Republic ,

the Work of Lucien Henry, Paris, Noumea, Sydney,
edited by Ann Stephen,

Published in conjunction with the exhibition Visions of a republic: the work of Lucien Henry at the Powerhouse Museum 4 April-14 October 2001 as part of the centenary of Federation.

Powerhouse Publishing Sydney 2001
ISBN 9781863170789,
papercover and hardcover, scarce.
Try at the Powerhouse Museum web shop.


Haberfield Gardens, Federation Style


1. Feature Ornamental Shrubs

Magnolia in bloom and wintering frangipanni at 9 Boomerang Street
[Previous post: Arts and Crafts Housing in Australia Next post: Haberfield Timber Decoration ]

Federation gardens used collections of different plants, and often used hedging of Privet.
  • "Stands of trees, such as the Monterey cypress (Cupressus macrocarpa) were used as hedges.
  • The inclusion of specimen trees, such as liquidambars, jacarandas and oaks, were also a common sight in this style of garden and were planted if the room was available.
  • Exotic looking palms, such as the fan palms (Trachycarpus fortunei), were also found in federation gardens." -Don Burke
  • Plants were selected to produce year-round colour and interest in the local climate conditions.
    • Initially, evergreen trees were used, but the denseness of shade led to increasing popularity of deciduous trees such as jacaranda, flowering plum and peppercorn.[9]
    • Palms often framed the garden vista, and the native Cootamundra wattle was popular, as were shrubs such as Camellias and standard roses.[9] Conservatories contained begonias and adiantum ferns


external image Haberfield%2520Spring%2520115-M.jpg
Waratah Avenue in full flower

Magnolia with hedging at 53 Dudley Street


external image 25%2520Boomerang%2520Street%2520Haberfield%2520058-M.jpg

10 Denman Avenue showing feature frangipanni


2. Colourful Borders

external image Haberfield%2520033.JPG


external image Haberfield%2520032.JPG


Wisteria in Rogers Avenue


3. Eclectic Planting


80 Kingston  Street with foreground of 78 Kingston Street
80 Kingston Street with foreground of 78 Kingston Street
Denman Avenue with ornamental splendour
29 Turner Street with wonderful Azalea

4. Specimen Trees

Bunya pine at left, cootamundra wattle at centre, very treed garden at 18 Stanton Road
Norfolk Island pine at left, Cootamundra wattle at centre, very treed garden at 18 Stanton Road

Specimen Palms at 27 Stanton Road

Liquid amber in Boomerang Street

Specimen ghost gum shading the turret at 20 Stanton Road

Specimen pines in Stanton Road

5. Hedging

16 Deakin Street with Flowering hedging, specimen palm at left!
14 Deakin Street with Flowering hedging, specimen palm at left!

Well defined hedged borders at 11 Rogers Avenue

Unusual hedge separating public front from private front garden at 49 Boomerang Street Haberfield
The typical formal Federation hedge
The ultimate fence as hedge - very very clever
Hedging as a feature of fencing