Sunday, November 22, 2015


Friday, November 13, 2015
Dalvui, Terang, Vic
Dalvui & Heritage Garden,
431 McKinnons Bridge Rd, Noorat (just near Terang)
Previous Post: Edwardian Kitchens
- See also Federation Queen Anne style
- See also Architects Ussher and Kemp
- See also Heritage Federation Gardens

- One of the South West's most picturesque gardens
- The garden was designed by William Guilfoyle whose work is all over the south west in many of our botanic gardens as well as several private ones.
- Widely regarded as one of Australia's most significant gardens; lush velvety lawns beneath spectacular mature trees complement curved borders filled with a choice selection of shrubs, perennials and bulbs. Rockeries and ponds. More recent plantings add further interest.[1]

- paths disappear behind trees,
- garden beds are bordered by hedges and other plants, and
- there's a beautiful use of different colours and foliages.[2] William Guilfoyle is often described as 'the master of landscaping'. It is his vision that shaped the Royal Botanic Gardens, Melbourne. By carefully planting trees and placing garden beds he developed the scenic panoramas and sweeping lawns that are characteristic of Melbourne Gardens today.

National Trust: Statement of Significance
A house of 1907 by Ussher & Kemp, closely comparable with their contemporary Dalswraith (now Campion Hall) in Kew, but for a strong diagonal emphasis focussed on a polygonal candle-snuffer roof, and a slightly lower standard of craftsmanship and integrity.Notable features are
- the panels of vertical tile hanging;
- the Tudor bay window to the garden, of banked Gothic lights;
- the stone corbels carrying the jettied upper facade;
- and above all the picturesque aspect of the house in relation to Guilfoyle's garden and lake.

 |  |  |
Internally there is
- a grand sweeping stair,

- many plaster ceilings of Jacobean character,
- an inglenook with carved panels by Robert Prenzel,
- a number of other details in the Art Nouveau, and
- a splendid lift car with coloured glass roof light. Classified: 02/06/1983
National Trust: Garden significance:
Dalvui, subdivided for Niel Walter Black from the Black family property Mt Noorat,- the garden laid out to the design of William Guilfoyle from 1898,
- the residence erected in 1907-8 and
- the garden meticulously maintained by the Palmer family following the tragic death of Black in 1909, is of National significance:
- as an outstanding late Victorian garden,

Persimmon Trees at Dalvui, photo by Jeremy Lee, ABC
the essential layout, features and planting of Guilfoyle's 1898 design remaining remarkably intact and carefully maintained; the plan, although allowing careful glimpses of the surrounding landscape, generally forms an inward looking garden, skilfully focussed on the house and lake and is a superb complement to the stylish Edwardian residence;

- as one of the finest examples of William Guilfoyle's private garden designs
(probably matched only by Mooleric at Birregurra);
intact features include the sweeping lawns,
rockeries, paths and driveways,
lake, shrubberies, boundary screen planting, the original driveway avenues,
mature specimen trees, early outbuildings and windbreak plantings; - for its residence, erected to the design of accomplished Melbourne architects Ussher and Kemp;

notable features include a strong diagonal emphasis focussed on a polygonal candle-snuffer roof,
panels of vertical tile hanging, the Tudor bay window to the garden,
banked Gothic lights, stone corbels carrying the jettied upper facade,
a grand sweeping stair, many plaster ceilings of Jacobean character,
an inglenook with carved panels by Robert Prenzel, a number of other details in the Art Nouveau and a splendid lift car with coloured glass roof light;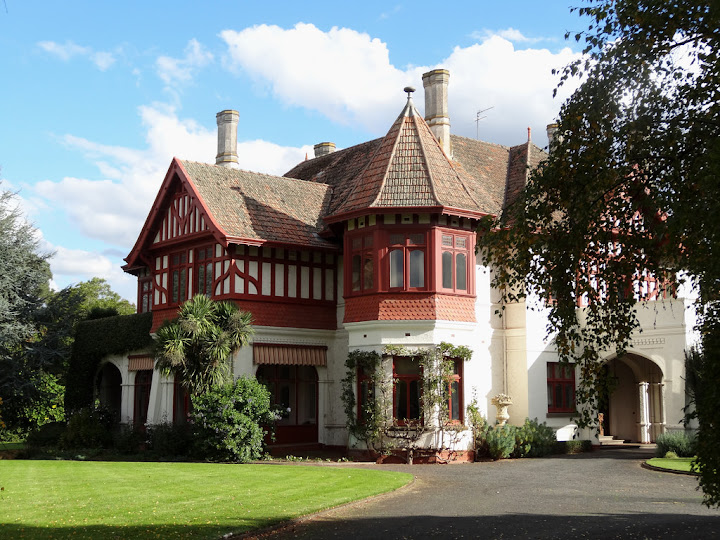
- historically, for its links with the Black family, pioneering Scottish settlers in Victoria's Western District and the original owners of the properties Glenormiston and Mt Noorat;

- for the existence of important documentary evidence regarding the design of the garden, including plans, sketches, early photographs showing development and Guilfoyle's letter of instructions. Classified: 16/10/1991[3]

Today, Dalvui is the home of Pam Habersberger, and together with her husband they've been opening the garden up as part of the Open Garden Scheme for many years. These open garden weekends provide a chance for those familiar with the garden to wander through it's many areas, and for those who have never visited before to be impressed by its size and scope.
- It's also the perfect time to see the garden with many blossoms on show and everything looking suitably green and lush.
- There are also vast expanses of lawn to enjoy a picnic or treat yourself to some of the sandwiches and other treats which will be on offer.
- The garden is located at 431 McKinnons Bridge Rd, Noorat (just near Terang).
Dalvui – a garden of inspiration
November 7, 2012 - Garden DrumMy husband David and I decided to visit the Dalvui garden in Noorat recently, open as part of Open Gardens Australia.
- What a wonderful treat it was for us both. Covering nearly 8 acres, the garden is nestled in the southern foothills of Mt Noorat.
- In 1898 Wiliam Guilfoyle was commissioned to advise on the layout and planning of the garden.
 |
| Variation in foliage colours adds to interest |
 |  |
| Superb layout and plant selection in considerable summer shade | Rhododendron in background with water canal |
- There have been some changes, as in the new driveway which is now better placed for convenience which has led to new plantings in the area.
- But these plantings are all totally in keeping with the history of the place; one could assume that they were part of the original plan.
The original garden encompassed 5 acres; more recently 2.5 acres have been added.
- The surrounding acreage is now a cattle property having previously been used as both dairy and a sheep stud, with the size of the land being reduced over the years.
 |
| ||
| Part of parterre hedge | Part of herbacious border |

 |  |
| Formal hedged garden | Magnificent mature trees |
- Mt Noorat is a now extinct volcano so the soil at the base is as rich as you can get. And it is so visible in the health and vigour of the plants.
- Of course, even with such a wonderful base to work with, good plant selection is also critical, and this has been so professionally managed.
 |  |
| Hedging and plants in dappled shade of deciduous trees | Echium and Phormium cookianum |
- A series of ponds cascade into each other,
- herbacious borders with a path through the centre,
- formal hedging with a pavillion and shaded garden beds all with soft colouring – there are no harsh colours to be seen anywhere.
As a lover of colour, I found this garden a very restful and contemplative place with its subdued colour palette.
Dalvui is a credit to all concerned. It is obviously a labour of love and deserving of the accolades given to it. I will let the photos speak for the beauty of the garden.
Dalvui will open again – visit the Open Gardens Australia website or use their handy app.
 |
| Alison Aplin |
About Alison Aplin
Former owner and designer of Australia's only ecotourism and multi award winning garden Timandra [now Mintaro Garden Rooms], in the Clare Valley SA. She has a Diploma of Horticulture and is an Arborist with a deep respect for trees. Alison is a passionate advocate for the environment and nature in general. She is the managing partner and designer for Timandra Design & Landscaping, constantly learning her craft through her own gardens, now Timandra by the Sea. Further info about this business can be seen at www.timandra.com.au
Subscribe to:
Posts (Atom)
All about the Shingle Style
[Previous Post: Dalvui, Terang, Vic ... Next Post: ]
Table of Contents
Shingle Style
The William Berryman Scott House(1888), designed by A. Page Brown, at 56 Bayard Lane, Princeton, New Jerseyin thePrinceton Historic District
The Shingle Style in America was made popular by the rise of the New England school of architecture, which eschewed the highly ornamented patterns of theEastlake style. [In architecture the Eastlake Style is part of the Queen Anne style of Victorian architecture.]
In the Shingle Style, English influence was combined with the renewed interest in Colonial American architecture which followed the 1876 celebration of the Centennial.
Kragsyde, Manchester-by-the-Sea, Massachusetts (1883, demolished 1929), Peabody and Stearns, architects.
The Shingle Style conveyed a sense of the house as continuous volume. This effect—of the building as an envelope of space, rather than a great mass, was enhanced by
Table of Contents
McKim, Mead and White andPeabody and Stearns were two of the notable American firms of the era that helped to popularize the Shingle Style, through their large-scale commissions for "seaside cottages" of the rich and the well-to-do in such places as Newport, Rhode Island.
Many of the concepts of the Shingle Style were adopted by Gustav Stickley, and adapted to the American version of the Arts and Crafts Movement.
Shingles had been a traditional roof covering in northern Europe, and in England in particular, and they were used in Australia from the first years of settlement, although they were no longer current in England itself.
The Shingle Style 1880 – 1900
The Shingle Style originated in New England in the 1880s and and became popular across the whole of the United States by the beginning of the next decade, the 1890s.
In Victorian days, shingles were often used as ornamentation on houses on Queen Anne and other highly decorated styles. But American architects Henry Hobson Richardson, Charles McKim, Stanford White, and even Frank Lloyd Wright began to experiment with shingle siding (on walls).
Also known as ‘seaside style’, the Shingle style is not that common outside New England and never gained the wide popularity of its contemporary, the Queen Anne style.
American architect Henry Hobson Richardson is credited with designing and building the first Shingle house prototype, the Sherman House of Newport, Rhode Island in 1876. (see above)
The Shingle revival in Australia
from: Miles Lewis: Australian BuildingIn New South Wales John Horbury Hunt used shingles for the roof of St Peter’s Cathedral, Armidale, which might be considered somewhat primitive. But this was a grand and sophisticated brick church, and the choice of shingles must have had more to do with the British medieval tradition and the ideals of the Arts and Crafts movement, and Hunt used shingles frequently in the period 1870-90.
Shingle style in the period 1870-90.
Shingles enjoyed a more general revival in Australia in the 1880s, in response to the shingle style of the United States, but they were generally imported rather than locally produced.In 1892 Guyon Purchas proposed a shingle roof to be laid over corrugated iron for ‘Boisdale’ homestead, Victoria, though in the event French Marseilles tiles were used instead.
used American redwood shingles with tile ridging on the roof of a house in Strathfield, Sydney, in 1894.
In 1906 Howard Joseland, a devotee of the Arts and Crafts, favoured silver-grey shingles in combination with roughcast, red brick, brown painted verandah woodwork and blue-green eaves,
his own house at 16 Aggett Street, though alleged to date from 1905, must in reality have been finished at about the same time.
Meanwhile ‘Redwood’, the imported Californian bungalow of 1915-17, promoted in Sydney by Richard Stanton & Son, had a redwood shingle roof, and so, it appears, did some of the bungalows which followed.[1]
What Makes a Shingled Style House?
The Shingle style rejects excessive decoration and embellishment and seeks instead the effect of a complex shape enclosed within a smooth (wood shingle) surface. It is the wall of shingles which unifies the irregular outline of the house. In Shingle style houses decorative detailing, when present, is used sparingly. The style emphasizes the volumetric spaces within the house more so than exterior surface details.In Shingle style houses the walls appear as thin, light membranes shaped by the space they enclosed. The effect is heightened by bulging segmental bays or half round turrets jutting out from the body of the houses rather than as fully developed elements. At times the shingled walls seem thinner and lighter when contrasted with a basement floor of rubble masonry or fieldstone.
- The gambrel roof is more common than the hipped.
- Chimneys are generally less obstrusive, conforming to the prevailing horizontality of the Shingle house.
The Shingle style does borrows some features from the Queen Anne style: wide porches, shingled surfaces, and asymmetrical forms.Shingle style’s Identifying Features
• Dark and rough-hewn stone masonry
• Asymmetrical volumes in the form of cross gables and roof sections of different pitch, wings, turrets, bays, and oriels
• Shingles in many colors, such as the Indian reds, olive greens and deep yellows
• Sweep of the roof may continue to the first floor level providing cover for porches, or is steeply pitched and multi-planed
• Wide porches
• Broad gables
• Free-flowing interior
• Large rooms and porches loosely arranged around an open “great hall,” dominated by a grand staircase.
Shingle Style Interiors
Freedom and openness characterize the Shingle style interior. The focal point is a living hall complete with fireplace, which is a feature inherited from the English Queen Anne houses.From page on Gordon Heritage
TULKIYAN, Gordon NSW
Tulkiyan is an Arts & Crafts style suburban villa designed in 1913 by architect B.J. (Bertrand James) Waterhouse (1876-1965) of Waterhouse & Lake Architects.
The house was built for Mrs Mary Donaldson and her husband William, a Sydney merchant. It remained in Donaldson family ownership and occupation for 80 years, with minimal alterations to furnishings and building fabric. When the last of the family, Miss Mary Donaldson, died in 1994 aged 91, Tulkiyan became the property of Ku-Ring-Gai Council.
As a house museum, Tulkiyan illustrates the early 20th century fashion, taste and lifestyle of an Edwardian family on the affluent upper North Shore of Sydney.The largely intact interior is furnished with most of the original contents of the house. Furniture bought from David Jones in 1913 was simply updated in 1930 through the replacement of worn carpets and a re-covering of dining chairs.
The original front garden layout also remains, along with remnants of early plantings, including lily pilly trees on either side of the main gate. Tulkiyan’s asymmetrical form, gables, shingle roof, wall finishes and bay windows are also typical of the period and the dark stained timber joinery of the interiors, decorative plaster ceilings and Art Nouveau style gas fireplaces are all synonymous with the Arts and Crafts architectural style.
Built in 1913, Tulkiyan is an important example of the work of Bertrand J Waterhouse, a prominent Sydney architect. In Federations arts and crafts style, it displays asymmetrical, dominant gables; shingled roof and wall finishes; and bay windows. The interior includes elaborate plaster ceilings, Art Nouveau style gas fireplaces and built-in cupboards - an innovation at the time.
The Donaldson family lived in the house continuously for over 80 years from 1913, during which the original style was maintained. The home and its contents provide an insight into upper middle class life in Sydney during the first half of the 20th century.
Tulkiyan was built for Mary and William Donaldson and their three children, Mary Isobella, William Jnr and Margaret.
Tulkiyan was built on part of the 40 acres of land that had been granted to Michael Ansell on 30 June 1823. In 1824, the 40 acres was sold to William Fowler, who then leased it to Messrs. Giles and Ritchie. It was further mortgaged to Samuel Lyons, an
auctioneer, who, in 1843, finally disposed of the property to Robert McIntosh II who was already a landowner and occupier of other substantial properties in old Lane Cove.
Shingle Style Houses on the National Heritage Register
References
Main article: Shingle Style architecture
Miles Lewis: Australian Building 2.05 - http://www.mileslewis.net/australian-building/pdf/02-timber-grass/2.05-shingles.pdf