Sunday, March 9, 2014

Mount Lawley Federation Heritage

[Previous Post: Glen Alpine. Werris Creek ...Next Post: ]
With thanks to Mount Lawley Historical Photograph Project

external image Killowen%20House%2C%20a%20regal%20private%20residence%20in%20Mount%20Lawley-3.jpgKillowen House
external image Albany%20Bell%27s%20Mount%20Lawley%20residence%2C%20c1920s%20C00175132_LH000239.jpg88 Guildford Road Mount Lawleyexternal image 705%20Beaufort%20Street.jpg
705 Beaufort Street Mount Lawley
external image 49%20Lawley%20Crescent%20-%20Annesley.jpg
49 Lawley Crescent

external image 682%20Beaufort%20Street.jpg682 Beaufort Streetexternal image 1051%20-%20700%20Beaufort%20Street.jpg
700 Beaufort Street
external image 11%20Vale%20St%20Mount%20Lawley.jpg11 Vale St Mount Lawley
external image 1087%20-%2017%20Hill%20View.jpg
17 Hill View Street
external image 0974%20-%2037%20Second%20Avenue.jpg
37 Second Street
Stained glass windows at 73 Farnley Street, Mount Lawley

Upmarket Mt Lawley ... lead 2.3% gain in Perth property prices

Larry Schlesinger | 3 February 2013
The upper-crust inner-northern suburb of Mt Lawley was the top performer over the quarter and the year, with median house prices up 9.5% to $1.02 million from 90 sales.

  • Mt Lawley is also the top-performing suburb for the calendar year, with house prices up 19.6%.
  • Last year, residents of Mt Lawley were up in arms when it was revealed that McDonald's planned to open a restaurant in a popular spot – it was later declared a hoax.
    73 Farnley Street, Mount LawleySold $3,025,000 in Jul 2012
    73 Farnley Street, Mount LawleySold $3,025,000 in Jul 2012
  • Recent sales include a three-bedroom house on First Avenue, Mt Lawley, that sold for $1.07 in November last year having previously sold for $879,000 in January 2011 – annual price appreciation of around 11%.
  • The highest price recorded over the year in Mt Lawley was $3.025 million paid for a three-bedroom Art Nouveau home built circa 1913 at 73 Farnley Street featuring custom-designed stained-glass windows in nearly every room of the style of the architectural period.[1]

Leadlight Glass door set at 44 First Ave, Mount Lawley, WA
44 First Ave, Mount Lawley, WA

Traditional Mt. Lawley Houses

Traditional houses in Mt. Lawley were constructed predominantly in the period 1910 to 1950. Most houses are single storey and are generally constructed of red brickwork that in many instances is partly rendered.
external image Mt%2520Lawley%2520Heritage%2520Protection%2520Area%2520.jpg
  • Mount Lawley Estates 1 and 2 provide a rare example in Perth of a substantially intact residential area from the first decades of the twentieth century.
  • The area is characterised by an innovative street layout based on the natural topography of the area, together with a traditional streetscape featuring verges, footpaths and regular planting of street trees.
  • There is a predominance of large homes from the early twentieth century and inter-war period, many of high architectural quality, in established landscaped gardens. A canopy of mature trees in back gardens gives an established quality to the area.
The area has aesthetic, historic, social and scientific significance for the following reasons:
  • Road and subdivision pattern
  • Excellent examples of housing from the early 1900s including examples of Federation Bungalow, Queen Anne, Arts and Crafts and Californian Bungalow architectural styles.
  • The road layouts of Estates 1 and 2 differed from the adjacent subdivisions where streets were laid in a regular grid. The layout of Estate 1 followed the contours of the land with the result that roads such as Clifton, Lawley and Queens Crescents and Farnley and Clotilde Streets curved with the gradient of the land and added diversity to the general subdivision pattern.
Many of the older Mount Lawley character homes are of heritage value, but few are protected!
  • Of "Classification 1" places, (highly valued by a community or cultural group) none of the Federation houses below are included on the State Register of Heritage Places or are significant sites (class. 1) owned by any City Council. None are protected at all, though local councils may have preservation views recorded.
  • Just as startling to an outsider, the heritage homes of Mount Lawley are split between three councils, Bayswater, Stirling and Vincent.
  • Only three Mount Lawley buildings are listed on the Australian Heritage Database, none of them of the Federation style most handsomely illustrated in Mount Lawley. Another 68 houses are listed by Local Government as important to some degree. (Advanced Search: 'Residential'+'Federation').
  • Finally, the W.A. Government Heritage register, 'inHerit' is frustratingly sometimes not available, and so is obviously poorly valued by the W.A. government (error: "HTTP Error 503. The service is unavailable").

Heritage Protection:

Where it is proposed that a place on the Heritage List is to be demolished then the proposal may be advertised in accordance with Clause 9.4.3 of Local Planning Scheme No. 3.
Objectives
73 Farnley Street, Mount Lawley;  Sold for $3,025,000 in July 2012
73 Farnley Street, Mount Lawley; Sold for $3,025,000 in July 2012

  • Retain the original building with minimum alterations;
  • Conservation works should retain and enhance the original character of the building; and
  • New additions to existing buildings must reflect the heritage character of the area and the style of the existing building.
Heritage Loan Subsidy Scheme
  • The Heritage Loan Subsidy Scheme subsidises interest rates on loans for conservation works by 4%, offering owners significant savings. Loans can be arranged through the financial institution of the owner’s choice.
  • The Heritage Loan Subsidy Scheme is administered by the WA Local Government Association (WALGA) and the Heritage Council of WA.
  • To be eligible properties must be listed on the City’s heritage list and/or State Register of Heritage Places or the National Trust’s List of Classified Places.
Heritage Grants Program
  • The City of Vincent administers the Heritage Assistance Fund. All places that are listed on the City's Municipal Heritage Inventory are eligible to apply for financial assistance for conservation works or conservation documentation such as a Conservation Plan or Heritage Impact Statement conducted on a heritage listed property.
  • The Heritage Assistance Fund is run twice yearly. To find out more information refer to the Heritage Assistance Fund Information Sheet and if you wish to submit an application refer to the Heritage Assistance Fund Application Form [ PDF ] Heritage Assistance Fund Application Form [ Online Version ] and the Heritage Assistance Fund Conditions of Funding [PDF][2]
Vincent Streetscape Mount Lawley WA

History

Mount Lawley was named in honour of Sir Arthur Lawley, the Governor of Western Australia from May 1901 to August 1902. Mount Lawley was built on land surveyed between 1833 and 1839 and granted to William Layton and John Gregory.
  • The area became renowned as a stopping place for travellers in the 1830s, when Gregory established the Pineapple Inn.
  • Subdivision of Mount Lawley began in 1892 by the Sydney and Perth Land Building and Investment Company. John Robinson and Samuel Copley acquired land in 1900, which was later developed as the Mount Lawley Estate.
  • The area attracted wealthy business people and high-ranking public servants, with houses built to a high standard. Amenities such as churches and colleges were also provided in order to cater for the local population.[3]
  • Mt Lawley is well known for its magnificent homes built on large blocks. The suburb boomed, following the construction of a tramline from the Barrack Street Jetty to Walcott Street in 1902. Many members of the Road Board lived in the area.[4]

external image 2%2520Mitchell%2520Road%2520Mount%2520Lawley.jpg
2 Mitchell Street Mount Lawley - Federation Arts and Crafts 1939 (not protected!)

Residential development

Mount Lawley is largely characterised by Federation and Colonial style dwellings with isolated examples of English vernacular revival, art-deco and Californian bungalow styles.
  • The majority of houses are single detached dwellings on large lots. There are also some group and multiple unit developments dispersed throughout the suburb, particularly around Beaufort Street.
  • Many of the older character homes are of heritage value, and have been renovated and preserved. The majority of homes in Mt Lawley are of brick and tile construction.[5]


Albany Bell Castle Buildings,

86 Guildford Rd, Mount Lawley, WA; now known as: 1 Thirlmere Road Mount Lawley
The Albany Bell Castle is a heritage-listed building at the corner of Guildford Rd and Thirlmere Road in the Perth suburb ofMount Lawley, Western Australia.
  • It was built in 1914 for the catering company Albany Bell Ltd as a factory to manufacture cakes and confectionery for its eleven tearooms in Perth and three in Kalgoorlie and Boulder.[6]
  • The factory was designed by Alexander Cameron, styled on the Ghirardelli Chocolate factory that Bell had seen inSan Francisco, California and the Australian Federation style. It was built in two stages
  • This building is now residential apartment dwellings.
external image 320px-Albany_Bell_Castle.jpg
17 / 1 Thirlmere Road, Mount Lawley
Albany Bell Castle is a rare Western Australian (WA) example of a factory specifically designed along the Garden Factory concept.
  • It was designed to satisfy the philanthropic approach that its founder had to the welfare of his workers and combined an embellished architectural expression and landscaped setting, with considerations for health and safety.
  • Albany Bell Castle (1914-19) was designed by Mr Alexander Cameron, of Wright Powell and Cameron. It is a prominent landmark on Guildford Road and has distinctive architectural form, including battlements and corner towers, set amongst a garden landscape.
  • The elaborate decorative treatment of red brickwork embellished with a proliferation of rendered detail, quoins, bands and battlements combine to imbue the place with considerable aesthetic value

Federation Heritage Residential Properties in Mount Lawley


(was adjacent to the site above)

Albany Bell's Home: 88 Guildford Road Mount Lawley (destroyed)

external image 1005%2520-%252088%2520Guildford%2520Road.jpg
external image 1004%2520-%252088%2520Guildford%2520Road.jpg

Almondbury Rd Mount Lawley

"One of Mount Lawley’s most prestigious streets"
25-27 Almondbury Road Mount Lawley

external image 14%20Almondbury%20Rd.jpgexternal image 15%20Almondbury%20Rd.jpgexternal image 16%20Almondbury%20Rd.jpgexternal image 15%20Maggarrie%20Almondbury%20Rd.jpgexternal image 16-18%20Almondbury%20Rd.jpgexternal image 28-30%20Almondbury%20Rd.jpg
14 Almondbury Road15 Almondbury Road16 Almondbury Road17 Almondbury Road18 Almondbury Road28 Almondbury Road
external image 20%20Almondbury%20Rd.jpgexternal image 21%20%20Almondbury%20Rd%20-Almondbury.jpgexternal image 23%20Almondbury%20Rd-2.jpgexternal image 25-27%20Almondbury%20Rd-2.jpgexternal image 27-29%20Almondbury%20Rd-2.jpgexternal image 29%20Almondbury%20Rd-2.jpg
20 Almondbury Road21 Almondbury Road23 Almondbury Road25 Almondbury Road27 Almondbury Road29 Almondbury Road
Almondbury, 21 Almondbury Rd Mount Lawley


Annesley

(Annesley Rest Home; Annesley Private Hospital, Annesley Nursing Home) Heritage Place No. 8035
49-51 Lawley Crescent, Mount Lawley W.A.
external image Annesley%252049-51%2520Lawley%2520Crescent%252C%2520Mount%2520Lawley.jpg
external image ImageLoader.aspx?ID=b11450a1-b454-42ba-a333-80f20a60dcd8external image ImageLoader.aspx?ID=f4d76195-0ca5-4a58-8673-b8bce9109666external image ImageLoader.aspx?ID=1d5bccd2-21ce-4840-bbbf-db02fb449bae
East Elevation from Storthes StreetCorner ViewFront Elevation from Lawley Crescent
Annesley, a Federation Queen Anne style single-storey brick and tile residence and associated garden, has cultural heritage significance for the following reasons:
  • the place is an excellent example of the Federation Queen Anne style;
  • its well considered and finely executed design displays artistic excellence;
  • the place is one of the largest early residences built in the No. 1 Mount Lawley Estate and the construction of the place helped establish the visual and social character of the area. The landscaped gardens are indicative of the garden suburb ideal that was being promoted in 1913;
  • the place is highly valued by the local community for its aesthetic associations, being an attractive and imposing home of an earlier era, set in a large garden fitting for the period of the place;
  • the past use of the place as a rest home, private hospital and nursing home add to its social value; and,
  • the size and quality of Annesley, as well as its siting and garden make it an uncommon structure.

Bishop Gibney’s House

50 Vincent Street
external image Bishop%2520Gibney%25E2%2580%2599s%2520House%252050%2520Vincent%2520Street.jpg
  • Erected c.1910 in brick and tile as a residence for Bishop Gibney – Roman Catholic Bishop of Perth.
  • Gibney also owned several other houses in Vincent street.


Killowen House, 2 Ellesmere Road Mount Lawley


external image Killowen%2520House%252C%2520a%2520regal%2520private%2520residence%2520in%2520Mount%2520Lawley-2.jpg

  • 1935 Killowen House and land purchased through Mother Brigid McDonald from the Robinson family.
  • 1937 10 April: St Anne’s Nursing Home opened with 30 beds
  • 2012, Mercy Hospital has expanded to a 205 bed facility admitting a total of 17,755 patients and performing
    9,432 surgical procedures.
external image Killowen%252C%2520now%2520incorporated%2520into%2520Mercy%2520Hospital%2520%2520175194_LH000253.jpg

Kialla, 700 Beaufort Street Mount Lawley (destroyed)


external image 700%2520Beaufort%2520Street-2.jpg
  • January 4 1918 known as Nurse Bevan's Hospital

McDonald Residence and Vale House: 11 Vale St Mount Lawley

external image 11%2520Vale%2520St%2520Mount%2520Lawley.jpg
  • Heritage Place No. 9959 and 25103, High level of protection - TPS, Federation Bungalow built 1922
  • Uniting Church Inventory

Monomeith, 544 William St Mount Lawley

external image Monomeith%2520544%2520William%2520Street.jpg
external image 544%20William%20Street-2.jpgexternal image 544%20William%20Street-3.jpgexternal image 544%20William%20Street-4.jpgexternal image 544%20William%20Street.jpg
external image overview_wing_115%20544%20William.jpg
William Street Family TherapyCentre 544 William StreetMount Lawley
external image overview_centre_entry_115%20544%20William.jpgexternal image William%2520Street%2520Family%2520Therapy%2520Centre%2520544%2520William.jpg


Queens Crescent Group

(Houses, 56 & 58 Queens Crescent)
56 & 58 Queens Cr Mount Lawley
Architectural Styles: Federation Bungalow and Federation Queen Anne


Railway Parade Group of Houses


107,109,111 Railway Pde Mount Lawley


external image 107%252C109%252C111%2520Railway%2520Pde%2520Mount%2520Lawley.jpg


Tudor Lodge 57 & 59 Chelmsford Road Mount Lawley


external image Tudor%2520Lodge%252057%2520%2526%252059%2520Chelmsford%2520Road%2520Mount%2520Lawley.jpg

Walcott Centre, 3 Walcott St Mount Lawley

(Government Receiving Depot; Child Welfare Rec, Walcott Street Reception Home)
Walcott Centre, a complex of domestic scaled buildings constructed of traditional materials including brick, rendered brick, timber frame with sections of weatherboard, rough cast, rendered-finish flat panels, terracotta roof tiles and corrugated iron, comprising the Main Building (1921), former Nurses’ Quarters (1921), former Detention Centre (1921) etc. The complex was heritage listed in 2001.

Architectural Style: Federation Bungalow

Windsor Hall

36 Queens Cr Mount Lawley, Heritage Place No. 3320
external image Windsor%2520Hall%252036%2520Queens%2520Cr%2520Mount%2520Lawley.jpg
IMG_0522.JPG
IMG_0522.JPG
IMG_0526.JPG
IMG_0526.JPG
Windsor Hall is a rare two-storey Federation Free Style suburban residenceFront Elevations
Windsor Hall has cultural significance for the following reasons:
  • the place is a rare example of a two-storey Federation Free Style suburban residence, exhibiting details characteristic of the public architecture of H. J. Prockter;
  • the place is an important part of the streetscape of Queens Crescent and Alvan Street, and a landmark in Mount Lawley;
  • the place is representative of the establishment of the social and visual character of Mount Lawley in the early 1900s; and, the place has a close association with Richard Haynes, a prominent lawyer and politician in Western Australia at the end of the nineteenth century.

Table of Contents


Saturday, March 1, 2014

Federation Bathrooms

The Federation Bathroom

[Previous post: Abbotsford Grandeur Next post: Historic Kirribilli ]


1. Edwardian bathrooms

external image bathstore-savoy-edwardian.jpg
Generally speaking, the “Edwardian Period” is considered to be the period from 1901 to about 1920, which comprises the rule of King Edward VII and about a decade after his death. This is the period immediately following the death of Queen Victoria (and the end of the Victorian Era), and is stylistically different in a few ways for some major cultural reasons. 
  • First and foremost, by 1901 the middle class had begun to rise up suburbs, meaning lots of new construction and plenty of room for a new architectural style.
  • This was also the time that both electricity and indoor plumbing began to become widespread, and the presence of servants in the home began to recede.
  • Together, that made for wide, open rooms in lighter (non-soot-hiding) colors in simple, easy-to-clean designs.

2. Edwardian Toilets

external image edwardian-bathroom-suite-collection.jpg
When indoor plumbing had only just begun to become common during the Edwardian period, it’s important to remember that that means the first flushable toilets. 
  • Before this time, the facilities were limited to chamber pots and outhouses, and during the Edwardian period toilet designs weren’t what they are today.
  • For the most historically accurate Edwardian bathroom, a cistern style toilet is recommended, where the tank is elevated high above the bowl and connected by a thin metal pipe, but many of the other designs of the time are neither in production nor particularly practical.
  • Because of the latter, if going to break from historical accuracy, this is probably the one place to get away with it. Most people don’t realize that the use of flush toilets is hardly 100 years old, so even just a decorative wooden toilet seat can probably get one by just fine.

3. Indoor Plumbing, Indoor Bathing

external image 5573_EX1.jpg
Before the Edwardian period, bathrooms and regular bathing were considered to be unnecessary, even decadent. But with the advent of widespread indoor plumbing, the notion of a permanent space reserved for toiletries was integrated into home architecture for the first time. 
  • Previously, both tubs and toilets were portable and not necessarily private (in fact, bathing was often a once-weekly family affair), but the invention of the enameledclawfoot tub by Kohler Co in 1883 replaced temporary tin tubs with permanent fixtures. Edwardian bathrooms featured oval-shaped clawfoot tubs with an even rolled trim all the way around, like the Roll Top Cast Iron Clawfoot from Elizabethan Classics for example.
  • Bathrooms were still large and made for family use during this period, but were very much in line with the overall aesthetic of cleanliness.
  • In an Edwardian bathroom, there’s tile across the whole floor and tile or wainscotting half or a third of the way up the wall to make the surfaces easy to clean, and the walls above topped with light pastel colors or floral patterns.
  • Empty corners and open spaces were the rule, with only as much exposed plumbing as was expressly needed to fill a Clawfoot Tub and feed the Console Sink and toilet.
  • Edwardian bathrooms, as with the rest of Edwardian architecture, utilized lots of natural light, so there’re lots of large windows, light pastel color schemes, and often bouquets of fresh flowers to emphasize the bright, natural aspect of the bathroom.

4. Bright, Open Bathrooms; Bright Open Fixtures

external image bathroom-interiors-designs-309.jpg
The form of Edwardian bathroom fixtures followed the architecture and overall design of the time, emphasizing light colors and open spaces. 
  • Revolutions in toilet technology meant that ceramic porcelain was becoming widely used, and the material was repeated in clawfoot tubs and simple, open console sinks. Mirrors and artwork were simple, with simple Mirror Frames.
  • Ceilings were sometimes decorative, with molding or murals, but not nearly to the extent found in Victorian bathrooms. The ceiling decorations were simpler, easier to clean, and done in lighter colors because they didn’t have to hide soot or smudges from gas lanterns.
  • Unlike Victorian design, Edwardian bathrooms tended to have relatively very little ornamentation. While Victorian design favored lots of small knick-knacks and decorations, Edwardians preferred an uncluttered aesthetic, again relying primarily on floral ornamentation with some smaller clusters of decorations.
  • Edwardian bathrooms were often decorated with beautiful leaded glass windows and large, ornamental or oriental rugs.
  • Simple porcelain fixtures all offer a simple elegance, accessorized by decorative wall tile, the rug and window panes, and even the cloth of the curtain or paint or floral wallpaper on the walls.[1]

Victorian bathroom with luxurious decorated porcelain
Gallery: click on thumbnail for larger view
Traditional with tiling
Traditional Claw-foot tub
Traditional tapware
Traditional tapware
Original leadlight window

Picture Gallery

"A typical Federation bathroom had a tiled floor and tiled walls, with a free-standing cast-iron bath, sitting on four clawfeet.
  • Pipes were usually nickel-plated and exposed to view.
  • A large, perforated shower-head stood ready to deluge anyone rash enough to turn the tap.
  • Sturdy nickel-plated taps were fitted to both the bath and the nearby wash-basin or 'lavatory' as it was then known.
  • Hot water came from a reservoir in the kitchen range, or ...from a chip heater".[2]
  • And the loo had its own room at the back of the house, or even at the back of the garden.
    Original bathroom at 17 Holbrook Avenue, Kirribilli
    Original bathroom at 17 Holbrook Avenue, Kirribilli
Original Federation bathroom with beautiful tapware of the period

"In the short half-century between 1875 and 1925 – the period of time between when indoor plumbing began to be 
Modern Edwardian style bathroom fixtures

widely available and when it became almost universal – our attitudes toward privacy and modesty changed significantly.
What were once communal and family activities have become very personal and private activities."[3] 

"Before running water, washing up, bathing, and (using the loo) happened in different places.

  • Washing took place at a washstand in the bedroom, with a pitcher and a bowl;
  • (the loo was) in the outhouse or the chamber pot;
  • bathing, when it occasionally happened, was often in a tub by the stove in the kitchen, where the hot water was."[4]

Edwardian Tiling

Gallery: click on thumbnail for larger view
external image A7J0GI2LH5F17VG_ScaleWithin_500x501%2Bnoup.jpgexternal image 82AXBJ6Q6VFJRXB_ScaleWithin_500x501%2Bnoup.jpg
external image MW975MORLISFQLN_ScaleWithin_500x501%2Bnoup.jpg
external image 4QG9Z0M84MD9SLX_ScaleWithin_500x501%2Bnoup.jpg
external image CAJLW497ENNLWGX_ScaleWithin_500x501%2Bnoup.jpg
A reconstructed Victorian style bathroom with wooden floor and furniture, showing pitcher and bowl, 'modern' decorated handbasin (lavatory). Thomas Crapper equipped decorated toilet installed!

Revolutionary indoor plumbing:

"Thanks to the Industrial Revolution, steps were taken to mechanise the bathroom. Hot water could be produced for use in the home, and so personal bathing became much more common. 
Original Federation style bathroom with modern shower and tap ware and no loo yet.
By the end of the 19th century, there existed a room that could be used by all members of the family, with a growing trend towards replacing the wooden elements of the room with decorated and elegantly tiled patterns. Now the time had begun where the bathroom was seen as more than simply a room of function."[5] 

Almost original inter-war style bathroom with classic hand basin and pine dresser.

Fall of the pedestal hand basin:

Note how the Victorian pedestal hand basin has given way to the modern combination vanity unit, with the wash basin again part of a more utilitarian bathroom design.


  • Most Federation vanity units are made of wood, such as cedar, mahogany, or oak.
  • A pedestal hand basin atop a tall, slender base is often considered a vintage look.
  • marble top dressers with pitcher and ewer are early Victorian style, supplanted by the pedestal basin.
  • Here are examples of a Federation vanity basin set installed in wooden furniture:

Federation style powder room
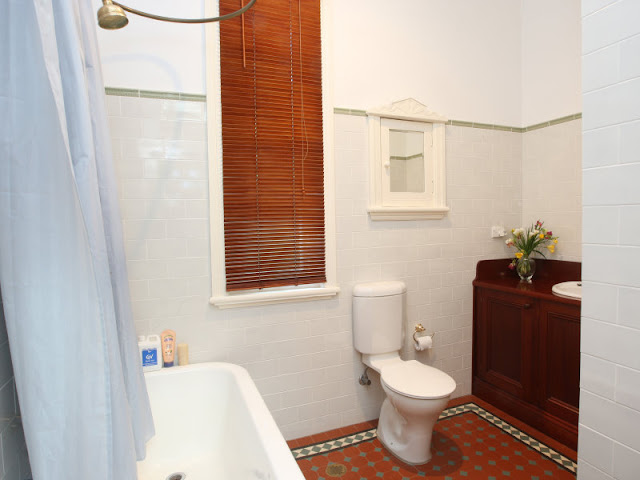
Original federation tiled bathroom floor and handbasin cabinet and the loo finally gets installed in the bathroom.

Original period bathroom with updated twin shower stall and twin handbasins and the loo has been installed.

Period bathroom with plenty of decorative style and a spa bath


Modernised bathrooms:
external image NSW3792329_6big.jpg

Largely original floor and wall tiling and marble top handbasin unit

Carefully modernised Federation bathroom with original tiling

A modern take on an Edwardian bathroom, with bay window casements and built-in vanity unit. The loo is banished to a separate room

Modern take on a Federation style

Fully updated, but the window still shows the heritage style


More bathroom inspirations:I like this site: http://freshome.com/2010/06/01/30-beautiful-and-relaxing-bathroom-design-ideas/


  1. ^ http://www.prweb.com/releases/Edwardian-bathroom-design/period-style-bathroom/prweb9887137.htm
  2. ^ From "The Federation House - A Restoration Guide" by Ian Evans, page 23
  3. ^ 
    http://www.victoriaplumb.com/bathroom_DIY/history_of_toilets.html
    accessed 4/11/2012
  4. ^ http://www.treehugger.com/bathroom-design/the-history-of-the-bathroom-part-3-putting-plumbing-before-people.html
  5. ^ 
    http://www.victoriaplumb.com/bathroom_DIY/history_of_toilets.html